 +91



The Architectural Challenge on Bypass Road, Thakurdwara
In August 2026, Chaudhary Tariq Saeed contracted REFIXEL to design and install false ceilings across his newly constructed 3,200 sq. ft. luxury kothi located on Bypass Road in Thakurdwara. The centerpiece of the home was a grand formal drawing room measuring 32 feet in length by 18 feet in width, with a structural roof slab height of 11.5 feet.
While spacious, the room suffered from two significant structural challenges:
- Severe RCC Beam Protrusions: Three heavy concrete structural beams dropped 14 inches below the ceiling slab, breaking the space into an awkward, uneven visual grid.
- Acoustic Echo & Hollow Reverberation: The expansive volume and polished Italian marble flooring created harsh acoustic reflections, making family conversations echo uncomfortably.
The REFIXEL Architectural Design Concept
Rather than dropping the entire ceiling beneath the lowest beam — which would reduce the room's grand height to under 10 feet — our architectural design team created a multi-tiered peripheral floating ceiling:
- Maximum Central Ceiling Height: The central core of the room was framed at 10.8 feet, incorporating a recessed ambient cove with high-CRI indirect 3000K warm white LED illumination.
- Beam Masking & Profile Light Integration: The dropping beams were seamlessly integrated into the peripheral ceiling soffits. We cut recessed architectural magnetic track light channels flush into the gypsum boards, allowing the owner to clip and move magnetic LED spotlights anywhere along the track.
- Concealed Acoustic Insulation: Before boarding, high-density 48 kg/m³ resin-bonded glasswool quilts were laid across the galvanized iron framework, absorbing sound waves and eliminating room reverberation.
Rigorous Framework & Jointing Execution
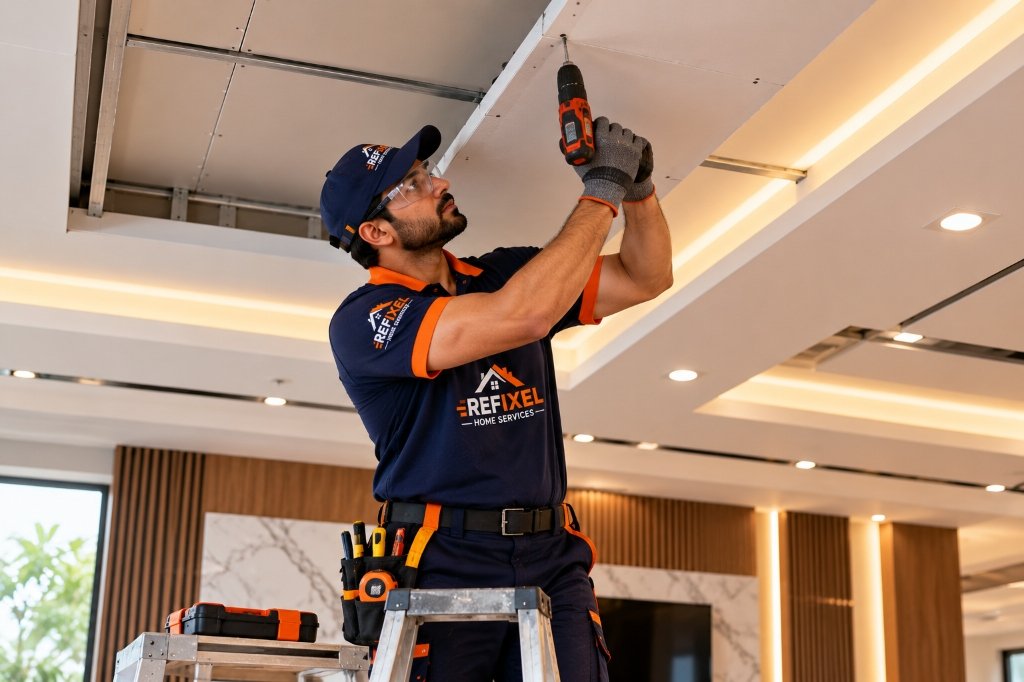
To ensure absolute structural stability across the 32-foot span, our crew utilized heavy 0.50mm B.M.T. hot-dip galvanized iron (GI) perimeter channels and intermediate sections anchored directly into the concrete slab using heavy-duty steel expansion fasteners at 450mm centers.
Genuine 12.5mm Saint-Gobain Gyproc moisture-resistant plasterboards were fixed using zinc-plated drywall screws. Joints were reinforced with self-adhesive fiberglass tape and finished with three coats of Gyproc Pro-Fill jointing compound, followed by mechanized dust-free sanding that delivered a flawless, monolithic finish.
Client Outcome & Review
The entire installation was completed in 8 days. Chaudhary Tariq Saeed stated: "The 3D design Refixel showed us in the beginning was executed to perfection. The acoustic echo is completely gone, and the magnetic track lighting gives the room a 5-star hotel ambiance. Excellent craftsmanship!"
Thermal Insulation & Energy Saving Benefits
In addition to visual grandeur, the continuous gypsum ceiling cavity with resin-bonded glasswool acts as an effective thermal buffer beneath the hot roof slab. Post-installation thermal testing revealed that indoor ceiling surface temperatures dropped from 44°C to 34°C during peak summer afternoons. The family was able to cool the large 576 sq. ft. drawing room using 25% less air conditioning tonnage, reducing monthly electrical consumption significantly.